Bevu Social Farmstay
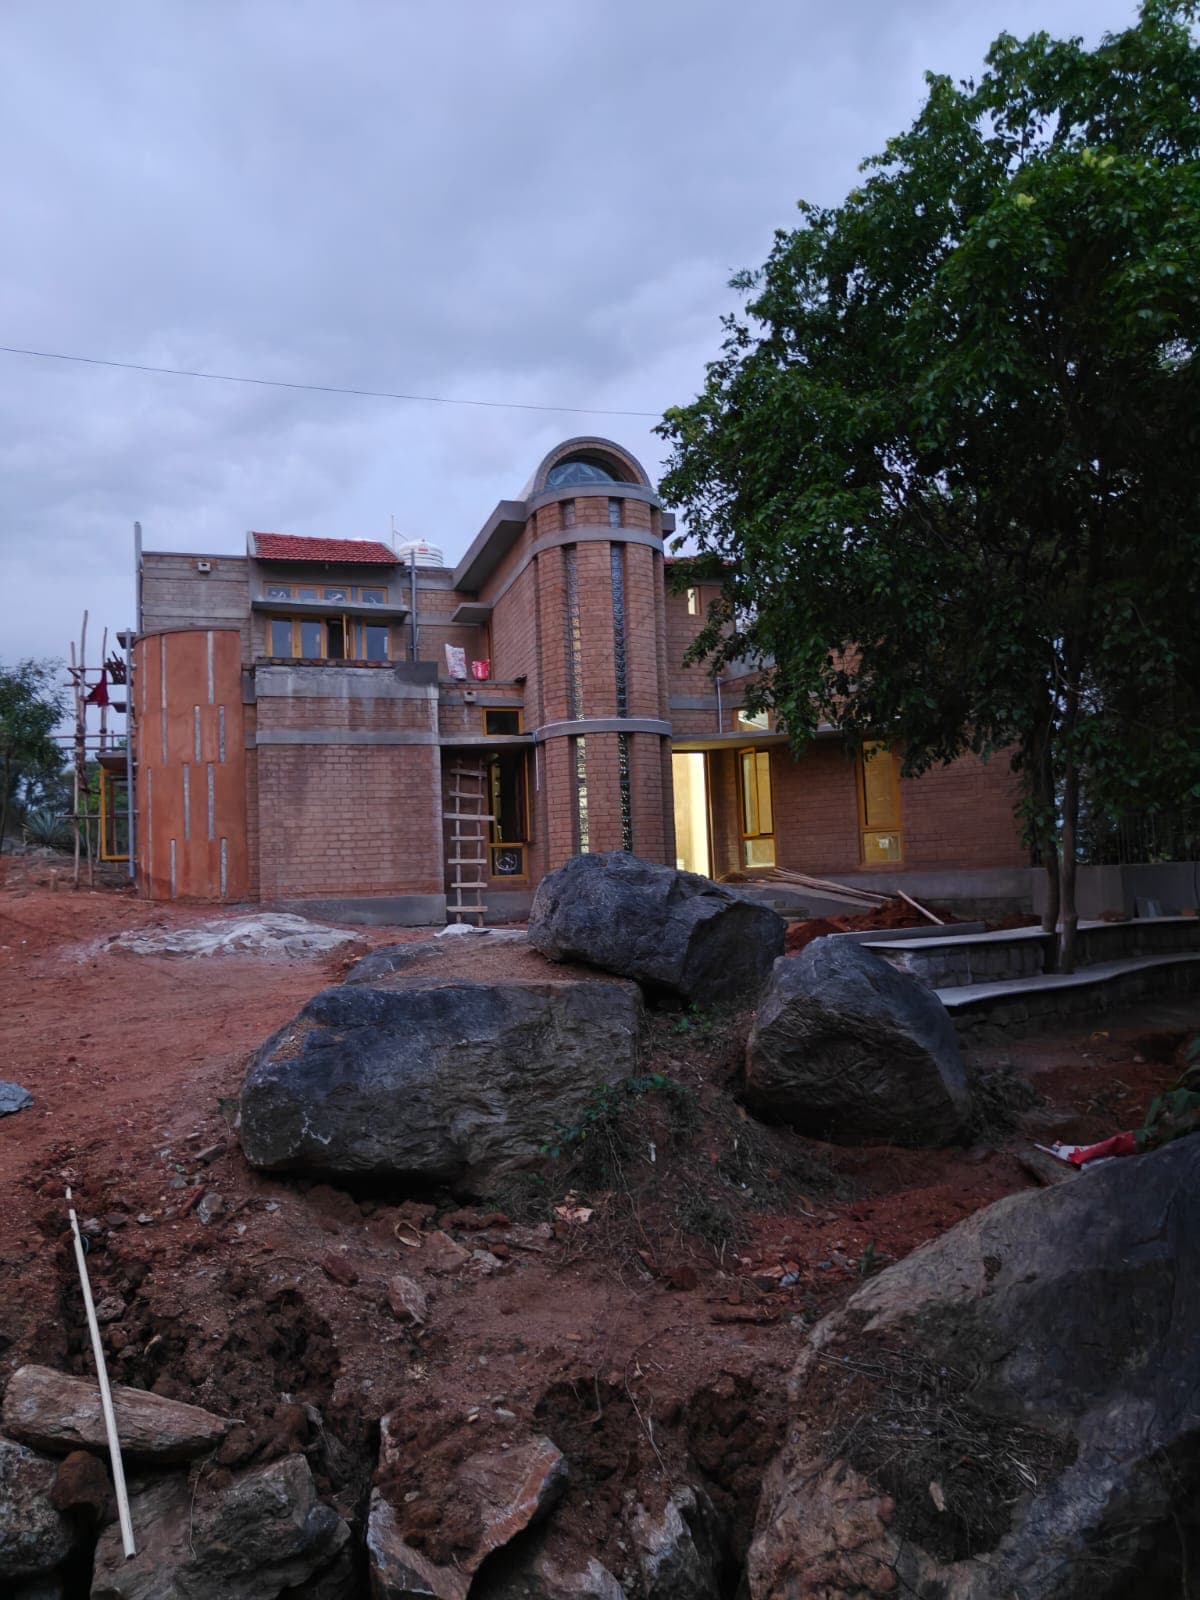
The brick house under construction, boulders in the foreground
About

A house we built to fill with people.

The name

Bevu — ಬೇವು — neem.

The neem is the tree that shades the front of the house. It is bitter, patient, medicinal, and nearly impossible to kill — which felt like the right thing to name a farmstay after.

The plot sits in the boulder country near Berigai and Shoolagiri, past Hosur, on red laterite soil, an hour and a bit from south Bangalore. When we found it, it was rock, scrub and a few old tamarind trees. We kept all of it and built between.

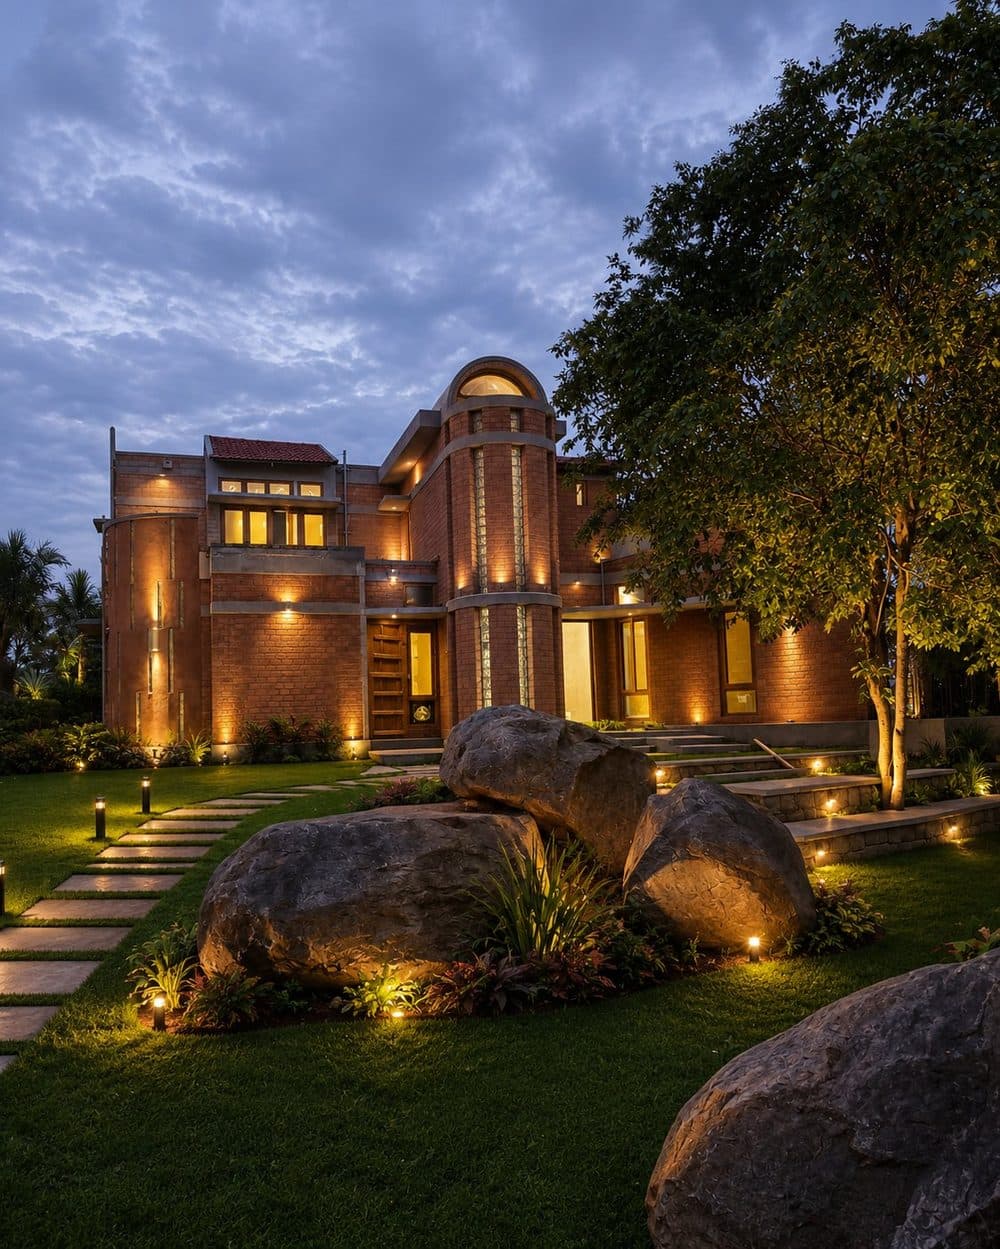
The house went up slowly, in handcrafted brick, with masons from the villages around. The curved tower with its slit of glass blocks lights the stairs by day. The roof is clay tile. The lawn grew in around the boulders, and the pool went where the ground fell away toward the evening light.

We warmed the house in June 2026 with a griha pravesh, and opened it to guests the way we'd always meant to — Ankit, Priyanka & family hosting, four rooms, one long table.

Bevu Social Farmstay lit at dusk
Why 'social'

A farmstay is better when it's full.

Most farmstays sell solitude. We wanted to build the opposite: a place where a whole group — a family across three generations, six friends who never get the same weekend off, a small team that has only ever met on video — could be in one house without being on top of each other.

So there is one big living room instead of four small ones. One long dining table, and a longer one outside. A pool you can see from the lawn, and a lawn you can see from the kitchen. Rooms that are private and comfortable, and everything else deliberately shared.

That's the "social" part. The "farm" part is the soil, the trees, the birds, and the food.

Sustainability

How we try to tread lightly.

Not a certificate on the wall — a set of habits the house was designed around.

Built around the boulders, not over them

The granite outcrops on the plot were the first thing we fell for. The house was drawn around them; the lawn flows between them. Nothing was blasted.

Brick, stone and timber

Handcrafted brick walls that breathe, stone plinths, timber-framed windows and a glass-block tower that lights the stairwell without a single bulb by day.

Water, respected

Rainwater harvesting feeds the garden, the lawn is planted for this climate, and the pool is filtered and reused rather than drained.

Low waste, by design

Kitchen and garden waste is composted, drinking water is filtered on site, and we skip single-use plastic wherever a guest wouldn't notice the difference.

Local hands

The house was built by masons from the villages around it; the team that runs it, and most of what's on the table, comes from within a few kilometres.

Small groups, light footprints

Four rooms, one group at a time when the house is taken whole. Quiet after ten. Dogs welcome, on a leash near the pool. The countryside stays as calm for the next guest as it was for you.

Book your stay

Come see it in the evening light.

Send us your dates and group size — we'll reply on WhatsApp with availability, rates and the pin.